$ 357,000 $ 357,000

1012 Killian Street

Fountain Inn, SC 29644-9303

  • 4 Beds
  • 3 Baths
    Full Baths: 2 Half Baths: 1
  • 2,345 SqFt
  • 7,405 Lot Size
  • 2023 Year Built
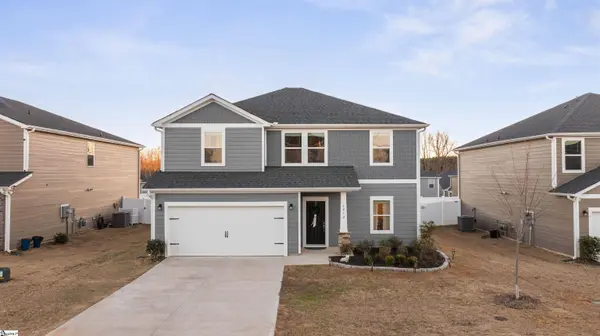
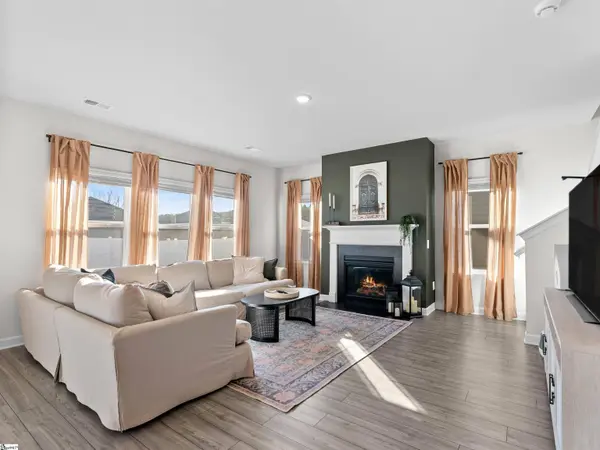
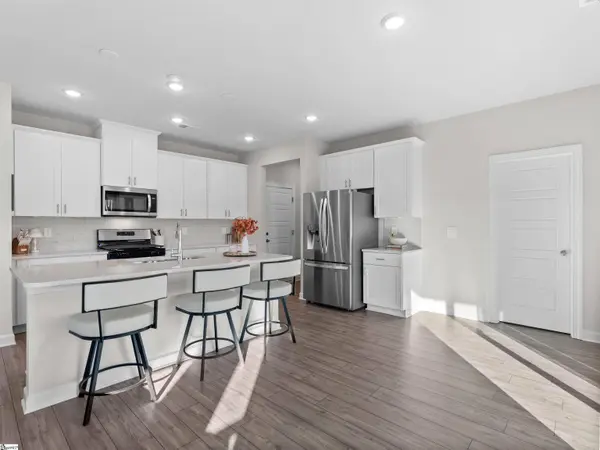
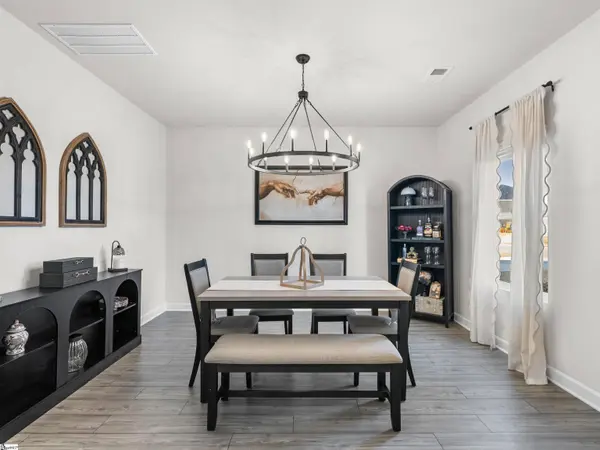
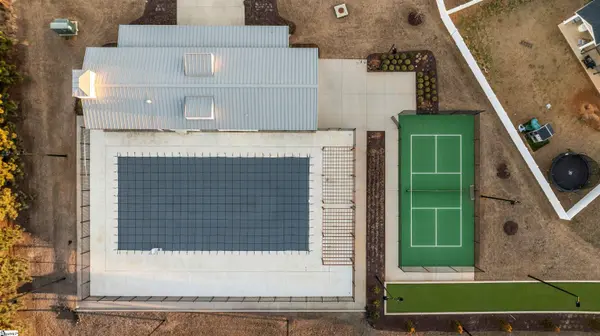
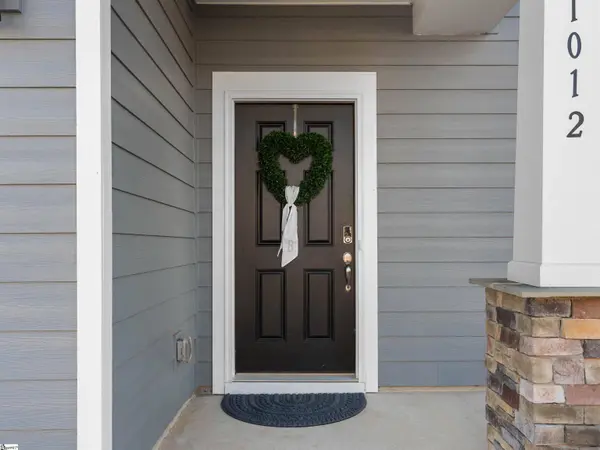
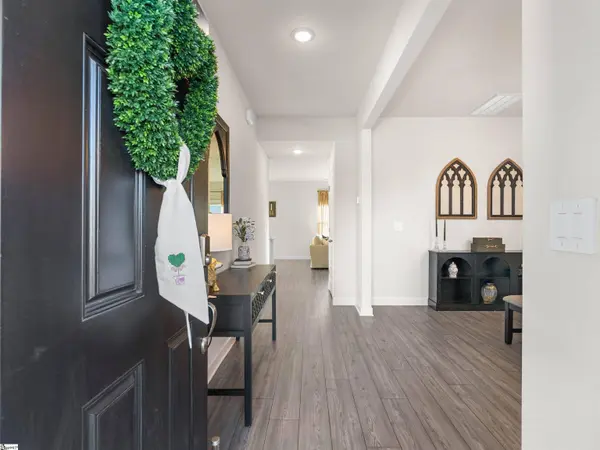
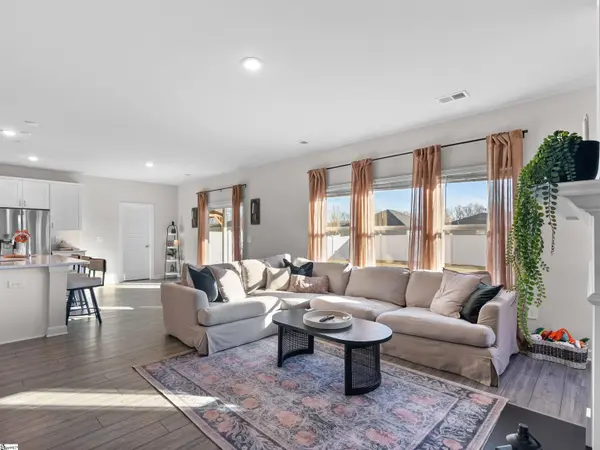
Located in Wexford Park in Fountain Inn, South Carolina, 1012 Killian Street offers 4 bedrooms, 2.5 bathrooms, and approximately 2,345 square feet of modern living space in one of Greenville County's fastest-growing communities. Built in 2023 by Meritage Homes, this two-story traditional home sits on a level, semi-private .17-acre lot (sitting above the homes behind it) with a fenced backyard and a covered rear patio, giving you privacy and low-maintenance outdoor space from day one. Unlike nearby new construction homes that often require additional purchases after closing, this home already includes the refrigerator, washer, dryer, finished window treatments, and full backyard fencing. You avoid the extra expense, time, and decision fatigue that can come with brand-new builds, and instead settle in immediately, knowing the details are already handled. Inside, the open floor plan creates a natural flow between the dining area, living space, and kitchen, keeping you connected whether you are hosting friends or enjoying a quiet evening at home. The kitchen features white cabinetry, quartz countertops, a subway tile backsplash, stainless steel appliances, a built-in microwave, a gas range, and a spacious walk-in pantry. The oversized island becomes the natural gathering point, giving you space for casual breakfasts, meal prep, and conversations that stretch longer than planned. A gas log fireplace anchors the living room, adding warmth and character that makes the space feel inviting year-round. Upstairs, a generous loft provides flexible space that adapts to your lifestyle. You might see it as a second living area, a media room, a home office, or a creative space. The primary suite offers a calm retreat with a double-sink vanity, walk-in shower, and a spacious walk-in closet that keeps everything organized and within reach. Three additional bedrooms allow room for guests, remote work, fitness equipment, or whatever season of life you are in. The second-floor laundry room keeps daily routines efficient and contained, where they make the most sense. The exterior features include concrete plank and hardboard siding, an architectural shingle roof, and a two-car attached garage with driveway parking. Smart home pre-wiring, central forced-air, a gas water heater, and modern construction standards provide energy efficiency and peace of mind. As part of the Wexford Park HOA, you also have access to community amenities, including a pool, cabana, playground, pickleball court, and recreation facilities, giving you built-in opportunities for connection and activity. Positioned just minutes from Downtown Fountain Inn and convenient to Fairview Road in Simpsonville, this location provides easy access to I-385, shopping, dining, and major Greenville County employers. You benefit from the growth and momentum of new development while enjoying a home that already feels established and complete. For a buyer seeking modern finishes and a move-in-ready home in Fountain Inn, SC, this property delivers both lifestyle and long-term value without the unfinished details of nearby new construction. Call me or your favorite REALTOR® to schedule your tour today.
Listed by Real Broker, LLC , Sold By Keller Williams Greenville Central

PROPERTY DETAIL

  • Key Details

    Sold Price $357,000

    Property Type Single Family Home

    Sub Type Single Family Residence

    Listing Status Sold

    Purchase Type For Sale

    Approx. Sqft 2200-2399

    Square Footage 2, 345 sqft

    Price per Sqft $152

    Subdivision Wexford Park

    MLS Listing ID 1581818

    Sold Date 07/08/26

    Style Traditional

    Bedrooms 4

    Full Baths 2

    Half Baths 1

    Construction Status 1-5

    HOA Fees $57/ann

    HOA Y/N yes

    Year Built 2023

    Annual Tax Amount $2,808

    Lot Size 7,405 Sqft

    Property Sub-Type Single Family Residence

  • Location

    State SC

    County Greenville

    Area 041

  • Rooms

    Basement None

    Master Description Double Sink, Full Bath, Primary on 2nd Lvl, Shower Only, Walk-in Closet

  • Building

    Building Age 1-5

    Lot Description 1/2 Acre or Less

    Story 2

    Foundation Slab

    Builder Name Meritage

    Sewer Public Sewer

    Water Public

    Architectural Style Traditional

    Level or Stories Two

    Construction Status 1-5

  • Interior

    Interior Features Bookcases, Tray Ceiling(s), Open Floorplan, Walk-In Closet(s), Countertops – Quartz, Pantry

    Heating Electric, Forced Air

    Cooling Central Air

    Flooring Carpet, Ceramic Tile, Vinyl

    Fireplaces Number 1

    Fireplaces Type Gas Log

    Fireplace Yes

    Appliance Gas Cooktop, Dishwasher, Disposal, Dryer, Refrigerator, Washer, Gas Oven, Microwave, Gas Water Heater

    Laundry 2nd Floor, Walk-in, Electric Dryer Hookup, Laundry Room

  • Exterior

    Parking Features Attached, Concrete, Garage Door Opener, Driveway

    Garage Spaces 2.0

    Community Features Common Areas, Playground, Pool, Tennis Court(s)

    Utilities Available Cable Available

    Roof Type Architectural

    Garage Yes

  • Schools

    Elementary Schools Bryson

    Middle Schools Bryson

    High Schools Hillcrest

  • Others

    HOA Fee Include Pool,Recreation Facilities,None,Restrictive Covenants

CONTACT

Rebekah Wendlek
Rebekah Wendlek

GET IN TOUCH

Your Full Name
Your Phone Number*
Write Your Message